

LayoutX — a product of Get It Rendered
Floor plans for event planners who don't do CAD.
Draw the venue to scale, drop in the stage, mandap, LED wall and seating, and send your client a plan they can actually read.
- Works in the browser
- Nothing to install
- ₹999 a month
- Floors & Surfaces
- Stage & Structure
- LED & Screens
- Lighting
- Sound
- Seating
- Tables
- Signage
- Decor
- Food & Beverage
- Openings & Access
- Shapes
How it works
Three steps, and the third one is sending it.
Draw the hall to scale
Type the dimensions, or trace a site off satellite imagery. Real feet and inches, either way.
Fill it from the rack
Stages, mandaps, LED walls, bars and rounds, at their real hire sizes. Seating areas fill themselves.
Send something they can read
A PNG, a measured sheet, or a link that opens on a phone. Nobody has to sign up to read it.
See it working
The four things people stay for.
Draw together
Your client, your florist and you, on one plan.
Share a link and the other person is in the plan, not in an email thread about the plan.
- Live cursors, so you can see what they are looking at
- Read-only for a client, editing for your team
- No account needed to open a shared link
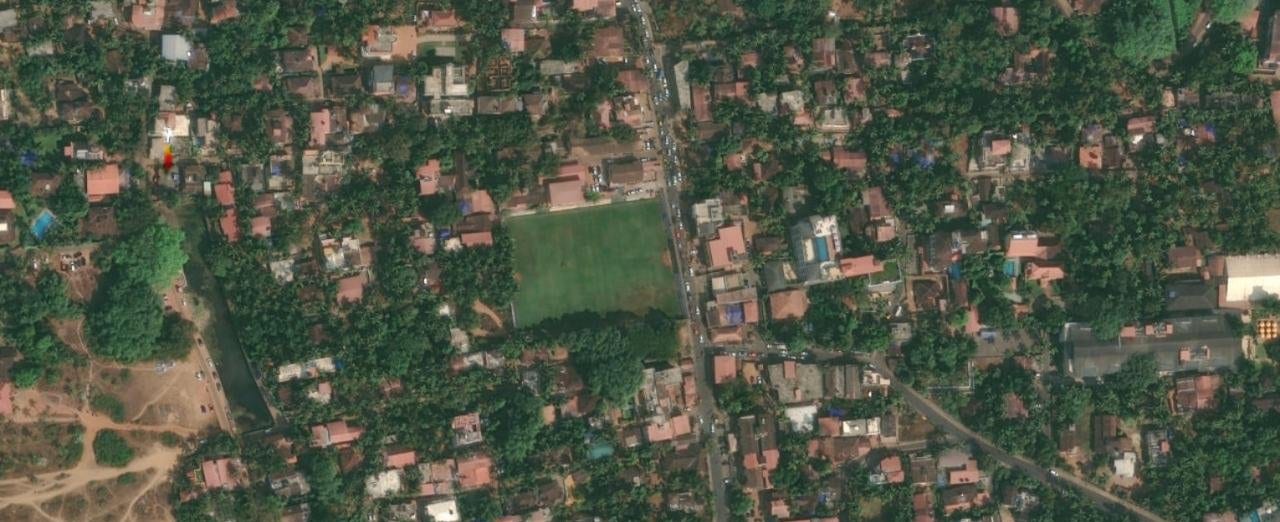 71,700 sq ftTrue ground scaleImagery © Esri, Maxar, Earthstar Geographics
Trace the venue
Draw round the lawn on a satellite image.
Click your way round the boundary on the map and it lands on your plan at true ground scale. No site visit.
- Works on any property, anywhere — no site visit
- Real square footage the moment you close the shape
- Keep the image underneath as a backdrop while you draw
One venue, a week of functions
Every function gets its own page.
Haldi Friday, reception Saturday, a conference Monday. Same file, separate pages.
- Duplicate a page and move the furniture, not redraw it
- Group elements so a whole setup moves as one
- Export any page on its own, or all of them
Seating that measures chairs
A 5ft round laid for eight is 8.6ft of floor.
Auto seating measures the chairs pulled out behind the table, so the gangway you asked for is the one you get.
- Type a pax count, get tables that fit the room
- Gangways measured between chair backs, not tabletops
- Rounds, theatre, classroom and U-shape from the same tool
Who are we?
Built by event designers, for the way events are actually planned.
Get It Rendered is an event design company in Goa. Drawing the 2D layouts was eating the week, while planners waited.
So we built LayoutX.
Because planning an event should not require learning CAD first.
We use it ourselves, daily
Get It Rendered draws its own client layouts in it. Anything that does not survive a real job does not stay in it.
No CAD, and no blank page
Click it out, or type "60 by 40 hall, a stage, rounds seating eight" and start from that.
You can talk to a person
Not a ticket queue. Samuel answers the phone and the WhatsApp on this page.
Pricing
One plan. Everything in it.
Less than an hour of a draughtsman's time, for every plan you draw this month.
LayoutX Pro
₹999/ month
Billed monthly · Cancel any time
- Unlimited layouts and pages
- Draw to scale in feet — walls, rooms and freehand shapes
- The full rack: stages, mandaps, LED walls, bars, counters, seating
- Automatic seating that keeps real chair clearances
- Trace any venue from satellite imagery at true scale
- Share read-only links with clients
- Live collaboration — the same plan, two cursors, at once
- Printable PNG export with a title block
- Your own top-view artwork for every object
- 1 GB of storage for traced sites, artwork and screens
FAQs
Questions people actually ask.
- Do I need to know AutoCAD?
- No. That is the whole point. If you can use PowerPoint you can use LayoutX — you drag things onto a plan and type the sizes you were quoted.
- Is the plan actually to scale?
- Yes. Everything is stored in real feet, every object is its real product size, and exports carry a scale bar and dimensions. A venue traced from satellite imagery comes in at true ground scale.
- Can I send it to a client who has no account?
- Yes. Share a read-only link, or download a PNG. Neither needs the other person to sign up for anything.
- What happens to my layouts if I stop paying?
- They stay. You keep access to view and export what you have already drawn; drawing new ones needs an active plan.
- Who makes LayoutX?
- Get It Rendered, an event design and layout company — event design, 3D renders and 2D floor plans. LayoutX started as the tool we built for our own client work.
Contact us
Talk to Samuel.
Questions about the product, a plan you are stuck on, seats for a team or an invoice in your company's name — Samuel Fernandes picks these up personally.